THE HOUSE
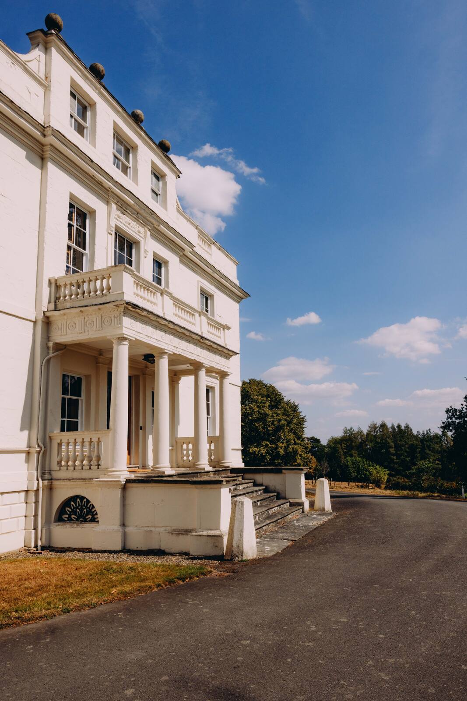
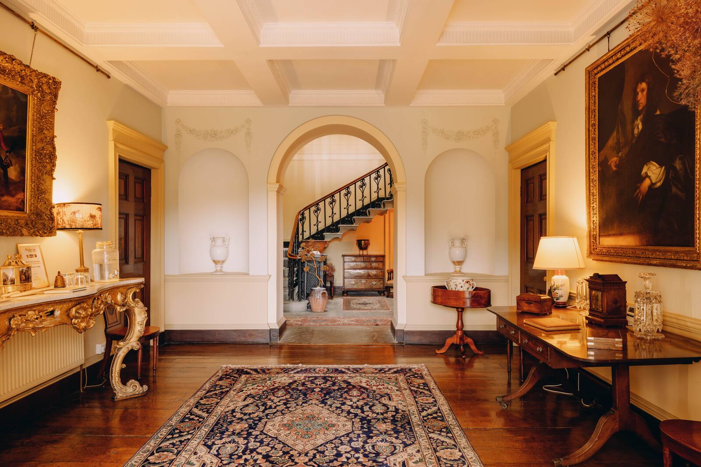
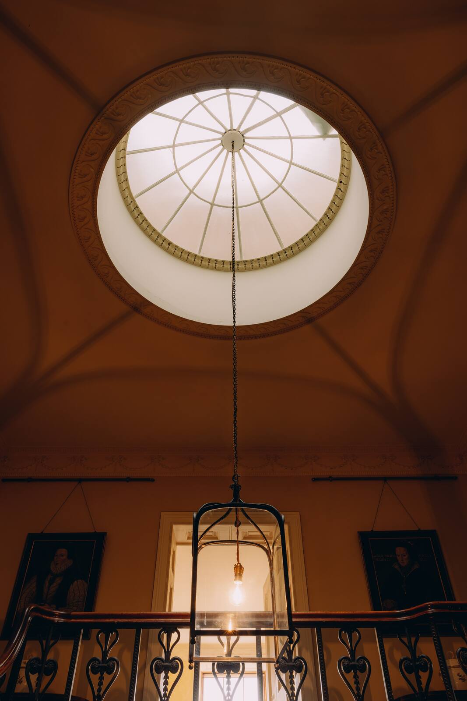
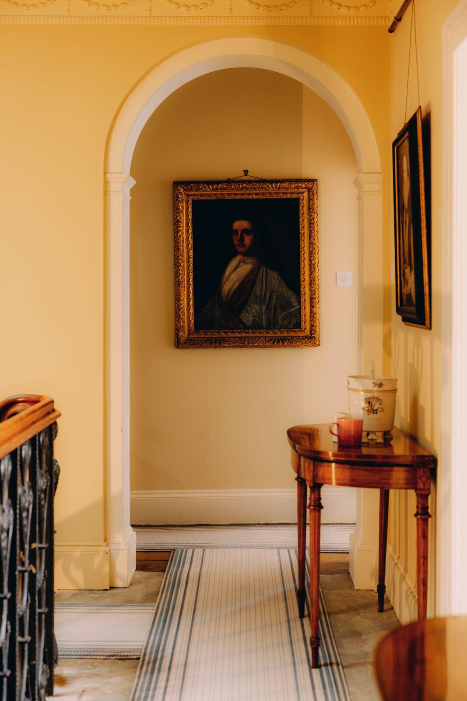
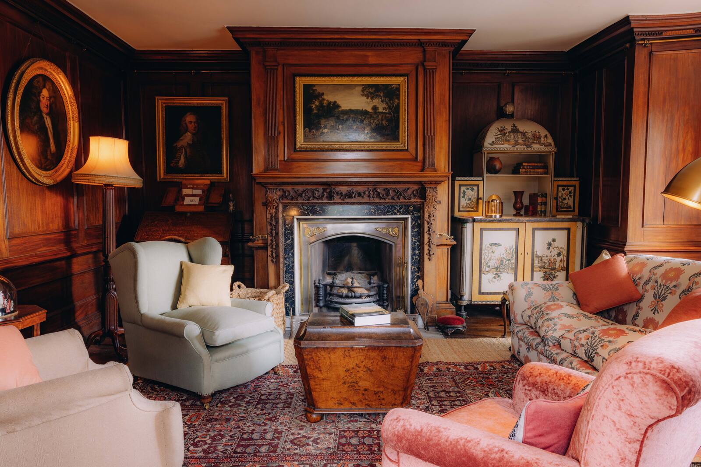
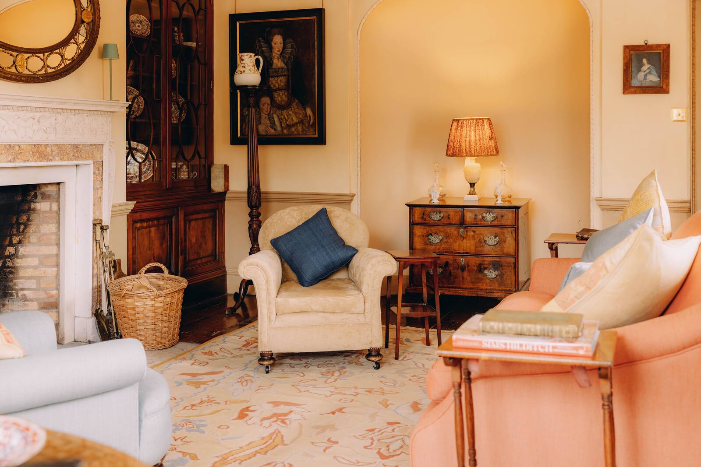
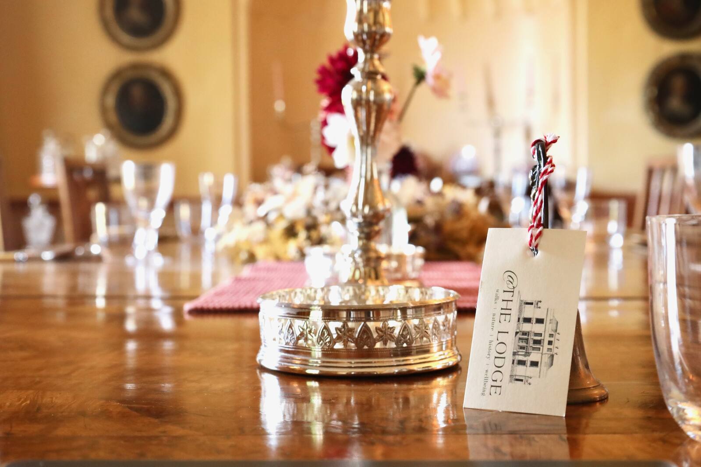
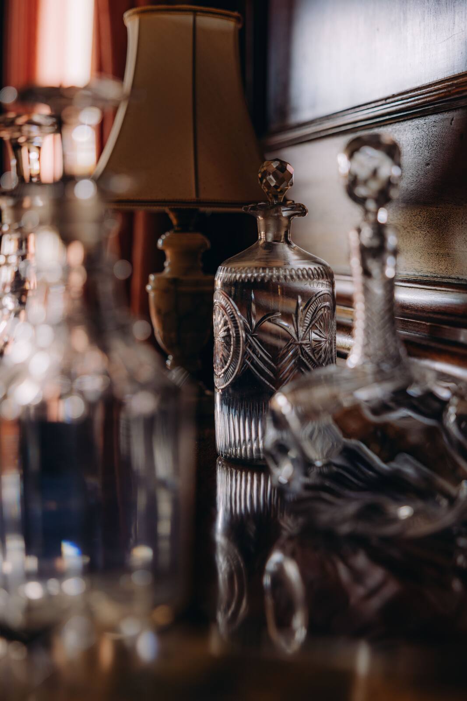
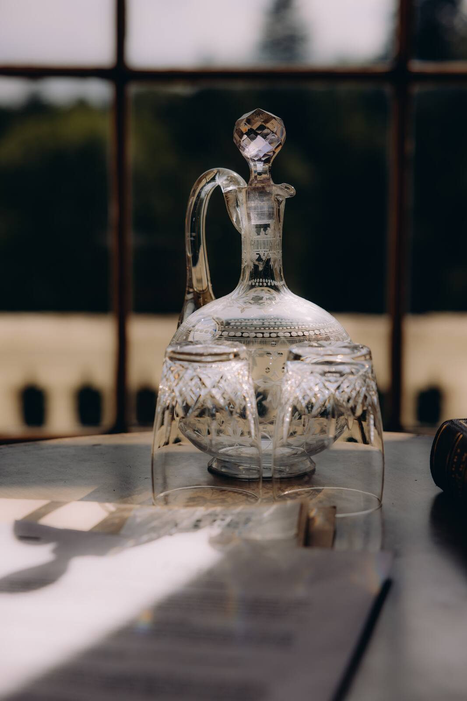
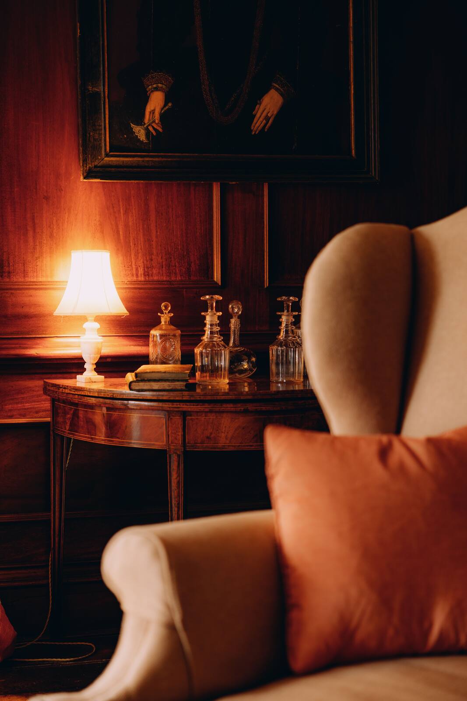
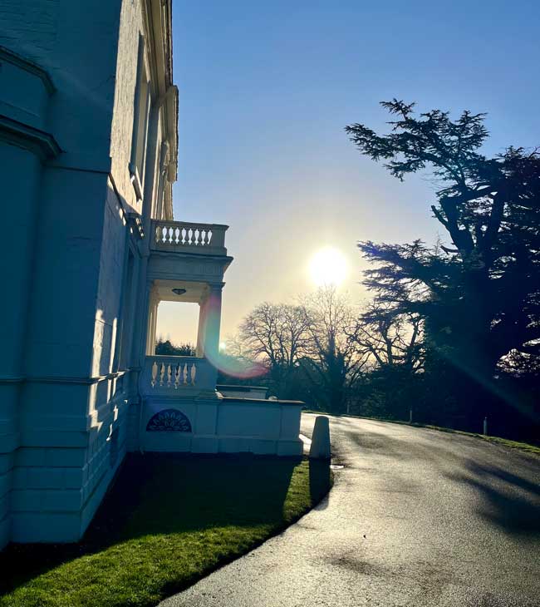
Thought to have been designed by Sir Robert Taylor, this Grade II* listed house is virtually unchanged structurally since it was built. Guests have exclusive use of the reception rooms, from the wood-panelled morning room, perfect for afternoon tea or a pre-dinner drink, to the dining room, where breakfast is served each morning and dinner can be arranged.
THE BEDROOMS
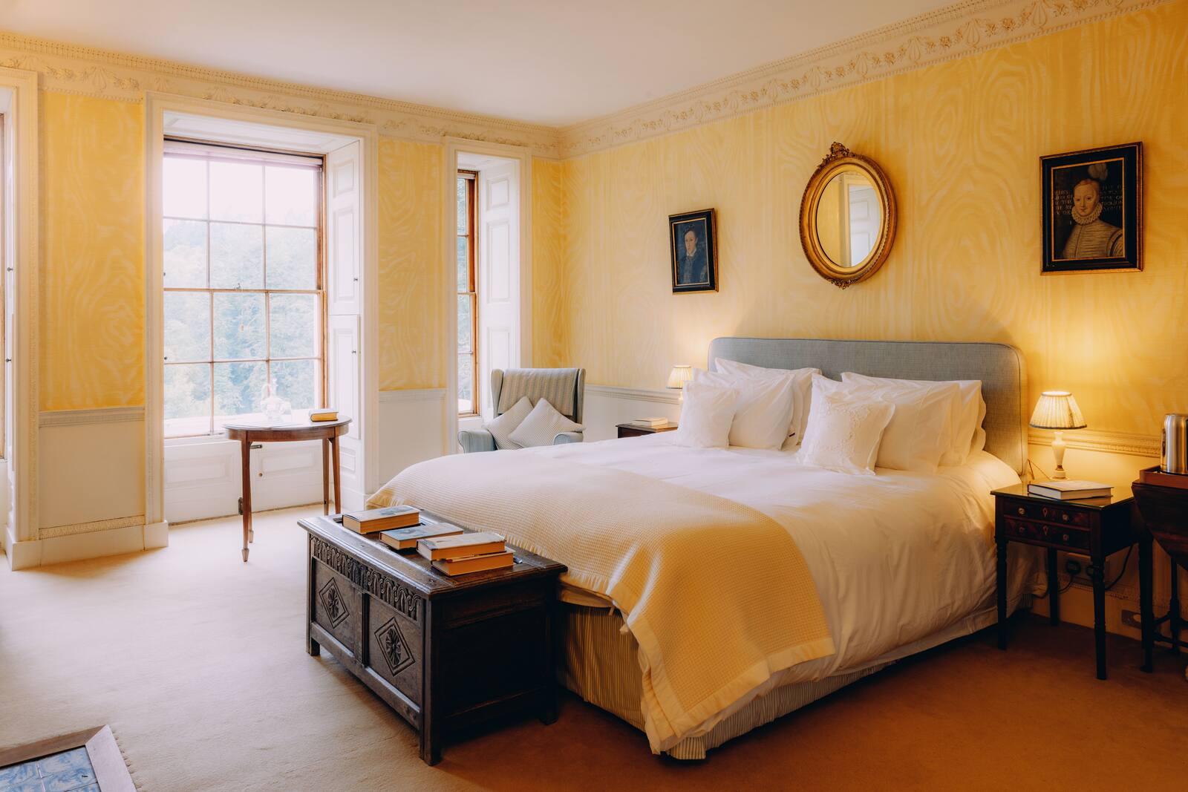
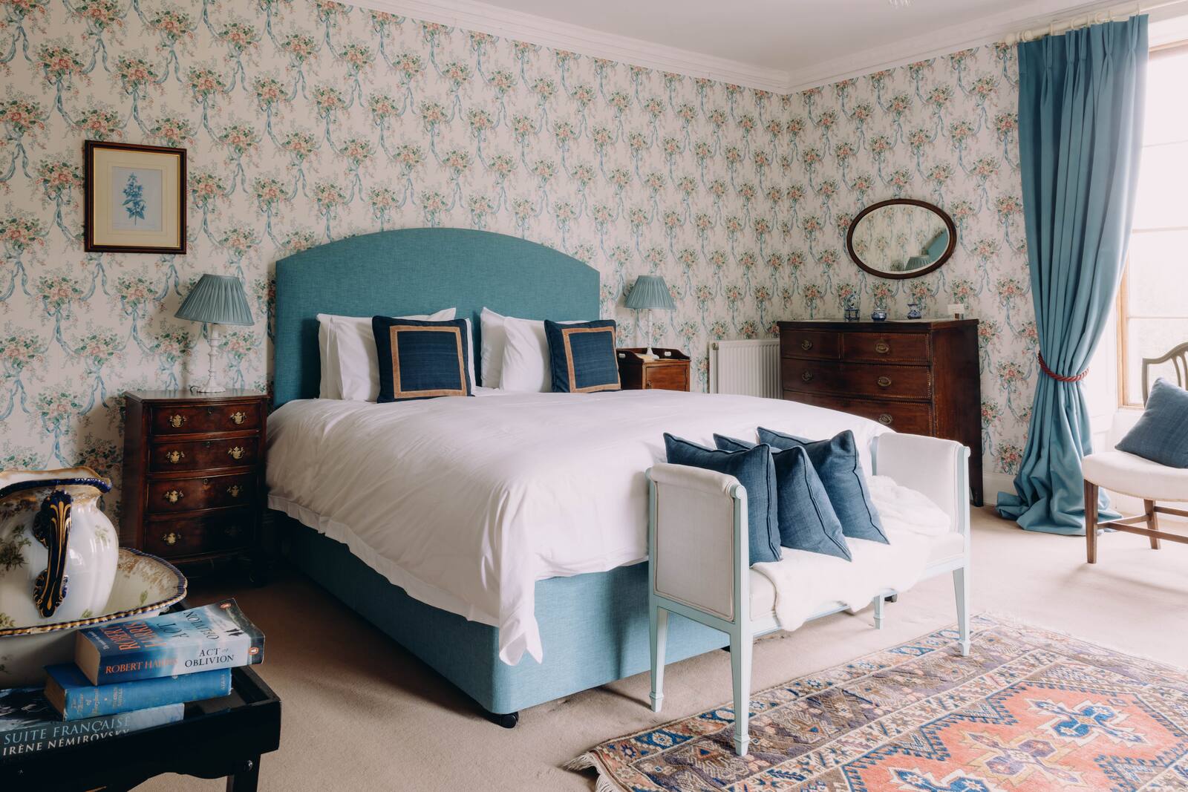
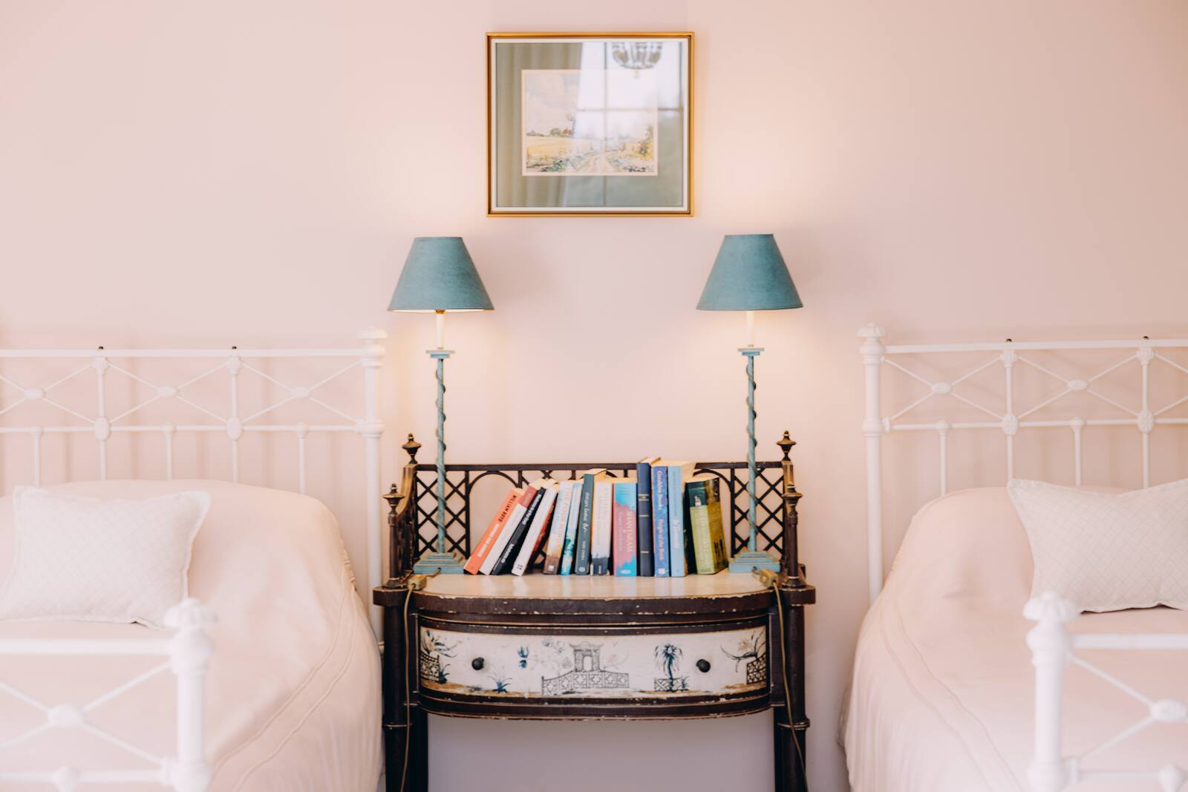
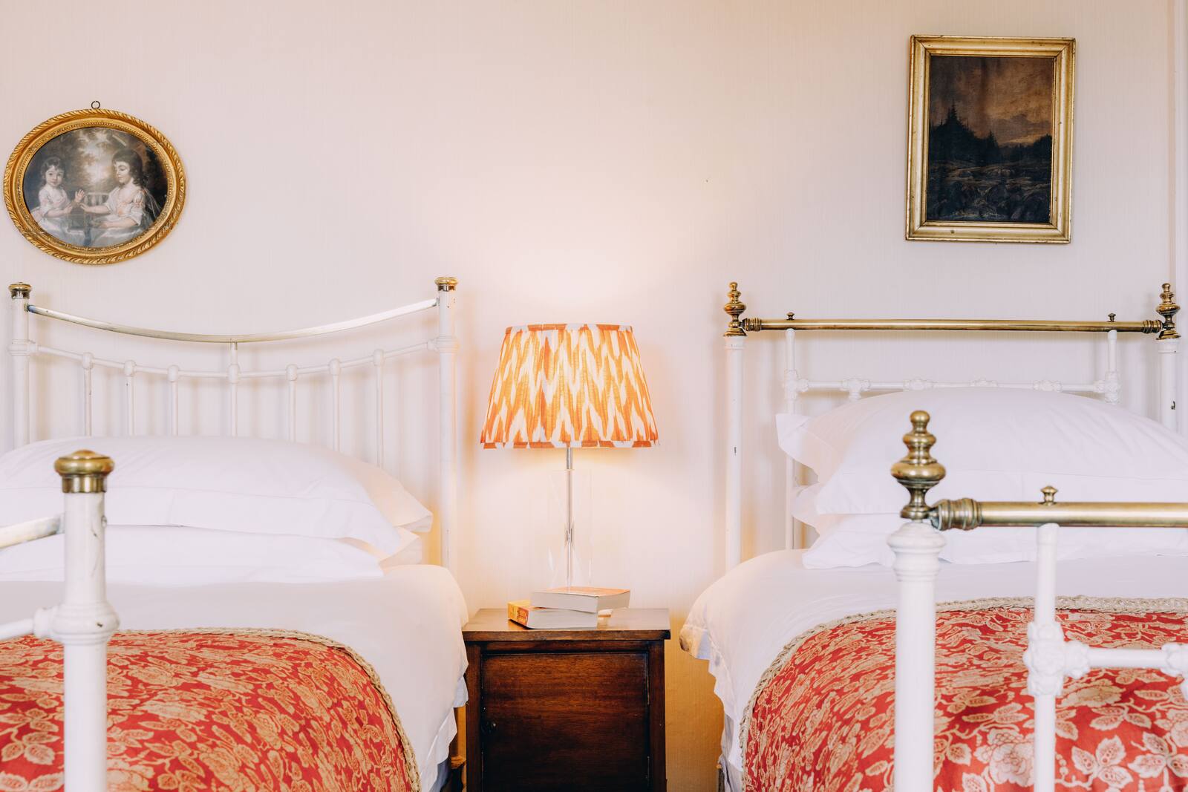
Upstairs are four large double bedrooms for up to eight guests, each presented in keeping with the age and period of the house. There are no televisions or gadgets, just period furniture, baths rather than showers, and the peace of the Shropshire countryside.
THE DETAILS
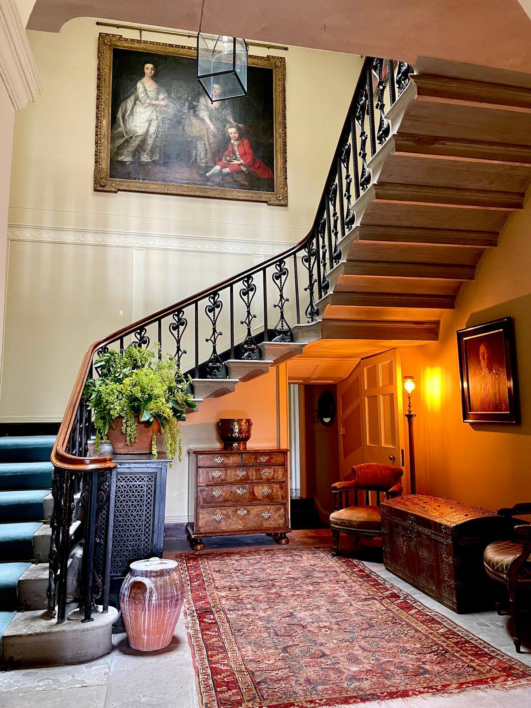
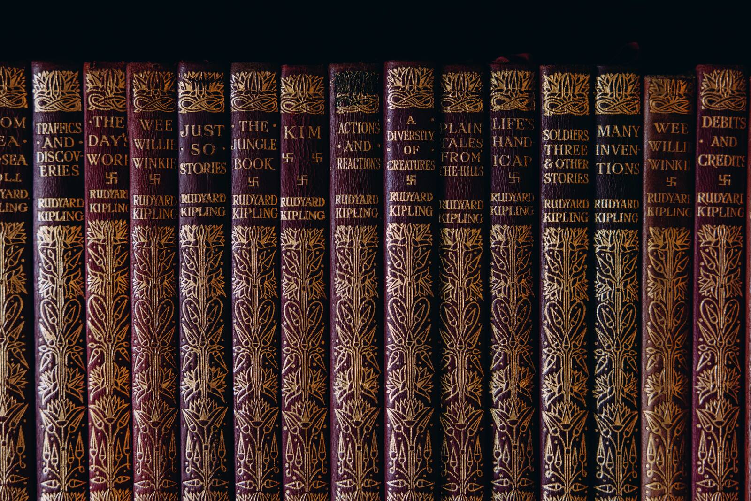
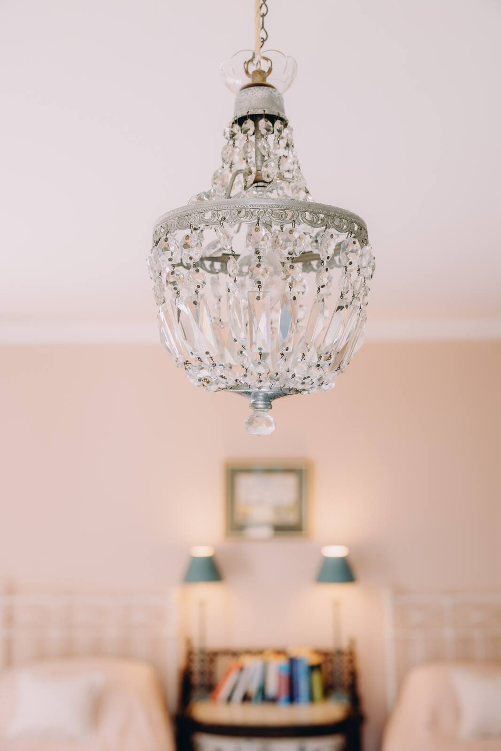
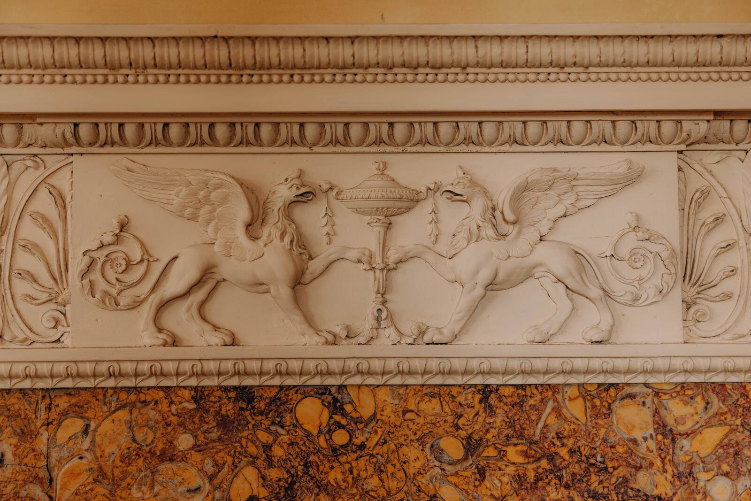
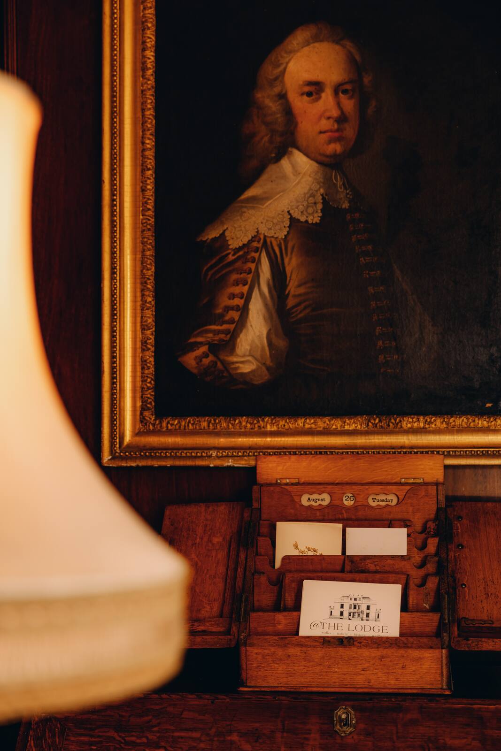
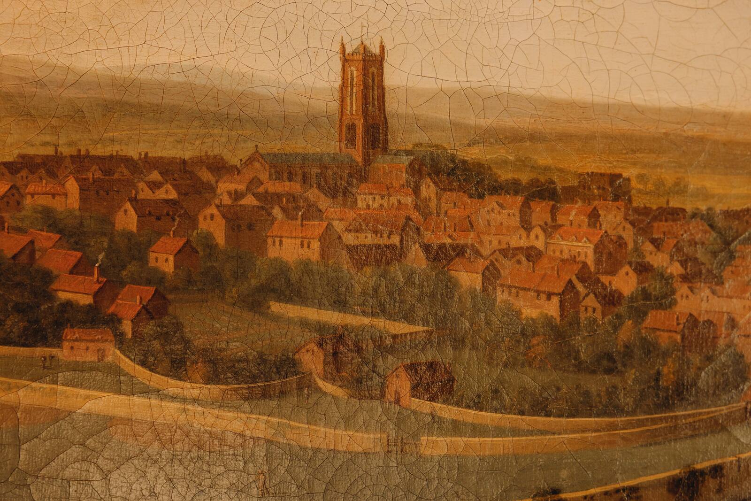
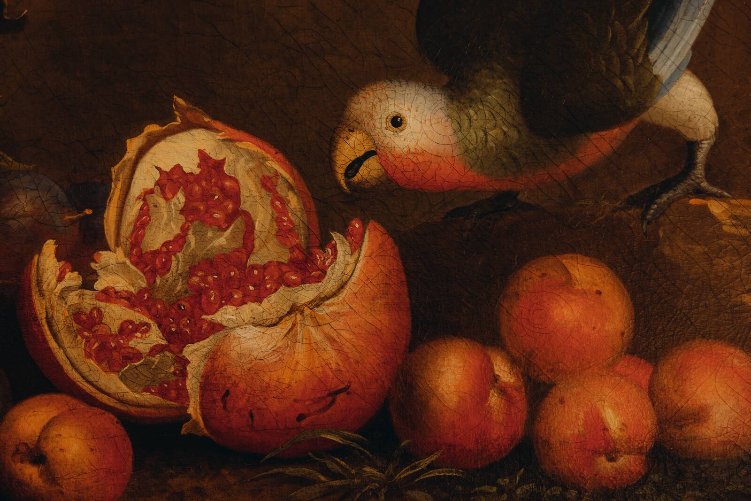
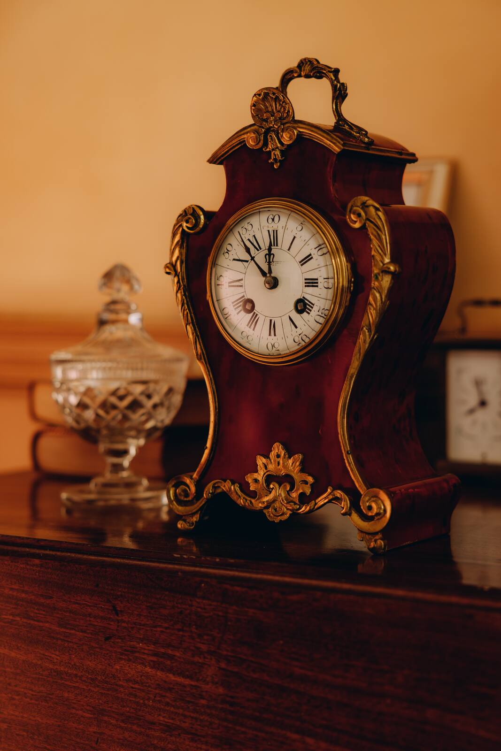
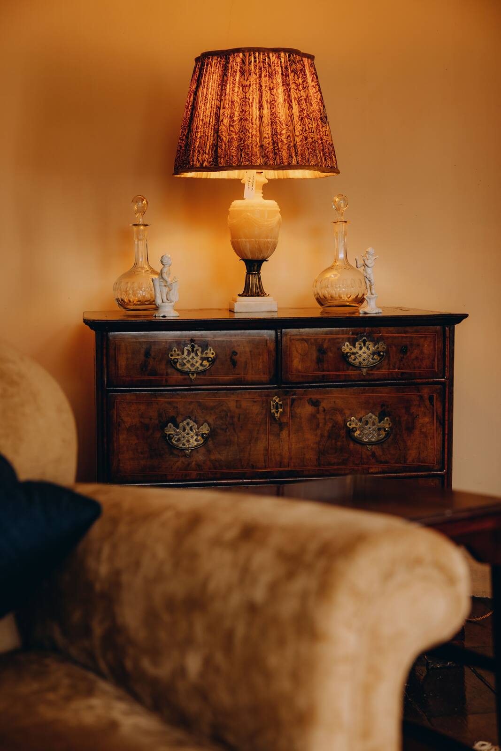
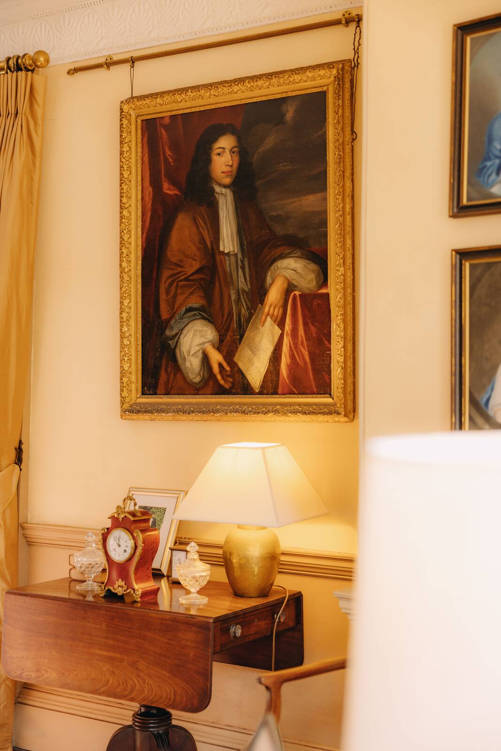
Much of the furniture was made specifically for the estate, and the story of the family and the house is told in the paintings and portraits on the walls. Look closely and you’ll find carved griffins on the mantelpiece, a historic view of Ludlow, and lamplit corners in every room.
OUTSIDE
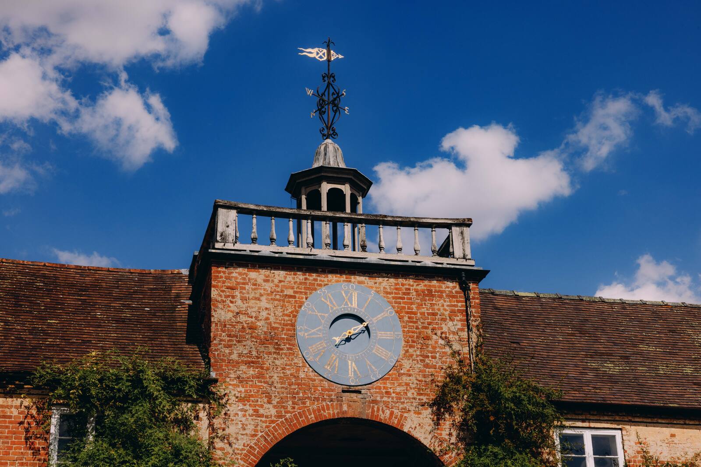
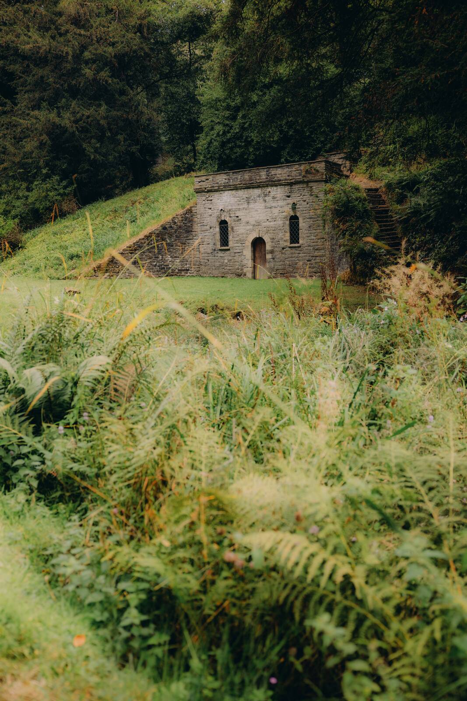
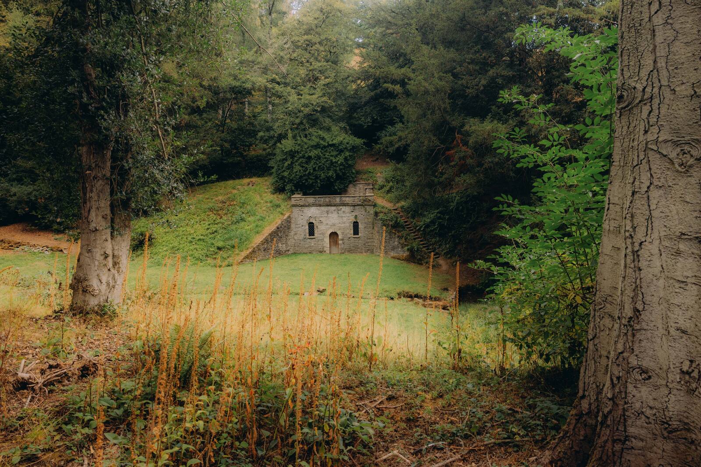
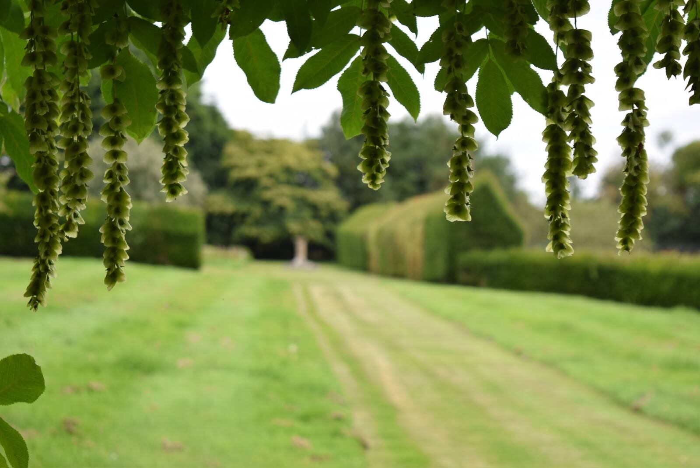
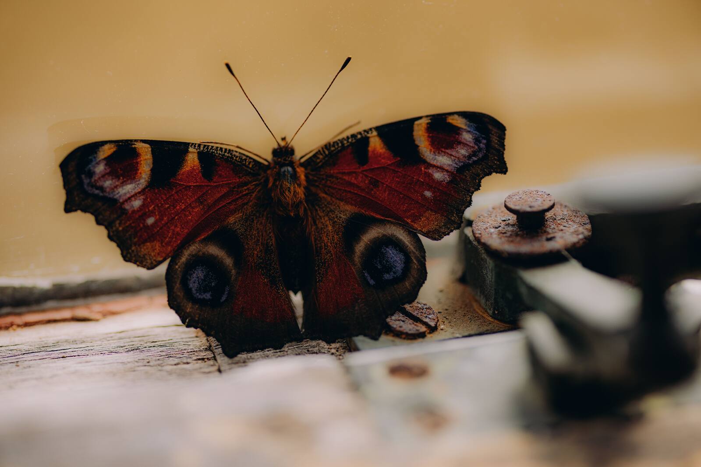
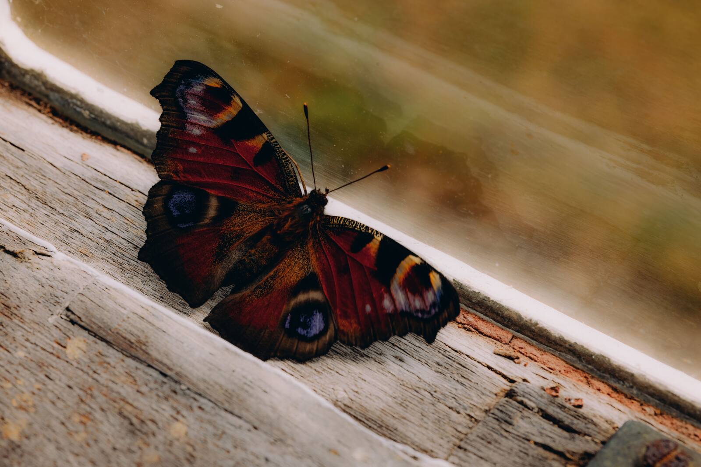
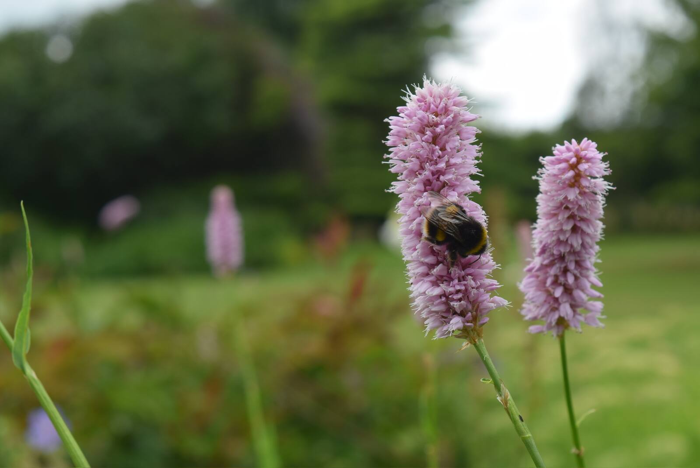
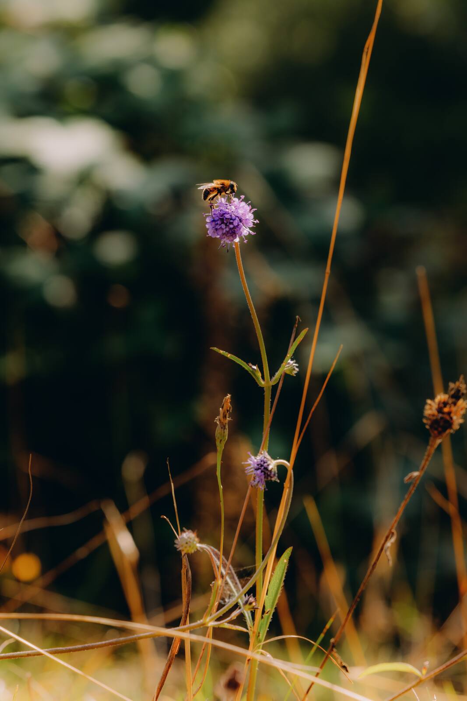
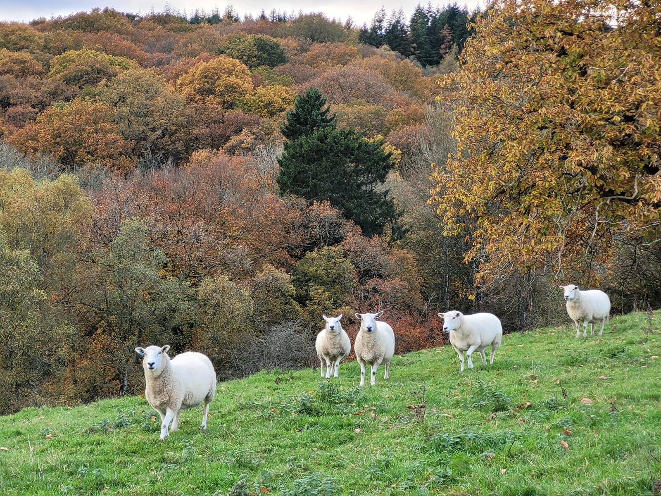
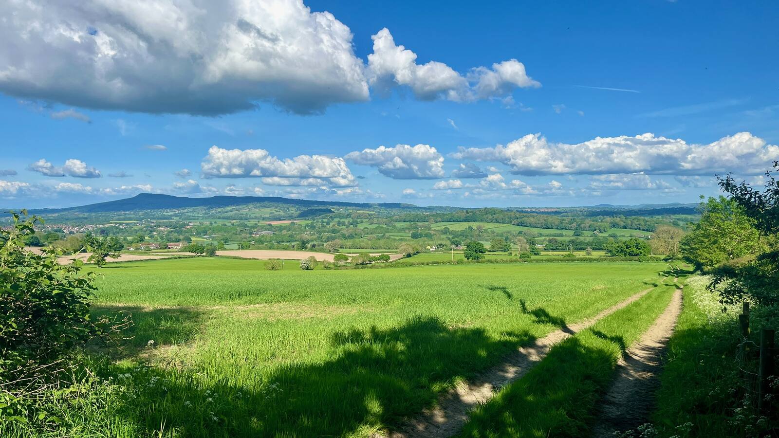
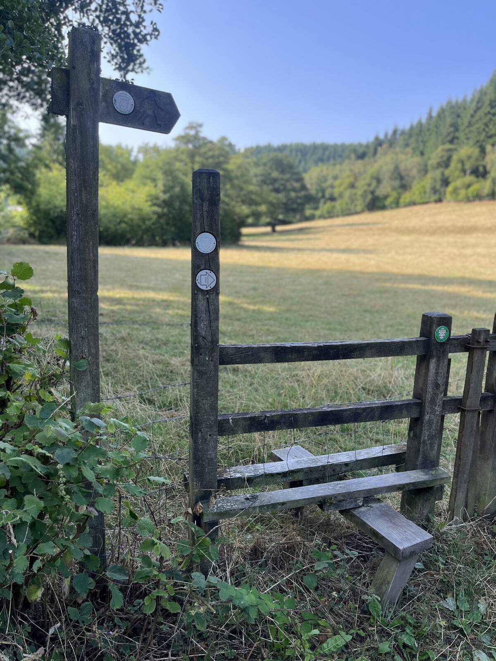
The Lodge sits within a 1,000-acre family farm of woodland, arable and grazing land, managed with wildlife in mind. Owls and woodpeckers are often heard, deer graze the parkland in front of the house, and guests can take an early morning plunge in the Georgian cold bath. Every walk starts from the front door, and Ludlow is within walking distance.
Photography by Andy Hughes, with additional photos by The Salwey Lodge.